More room, properly integrated
Additions
& infill
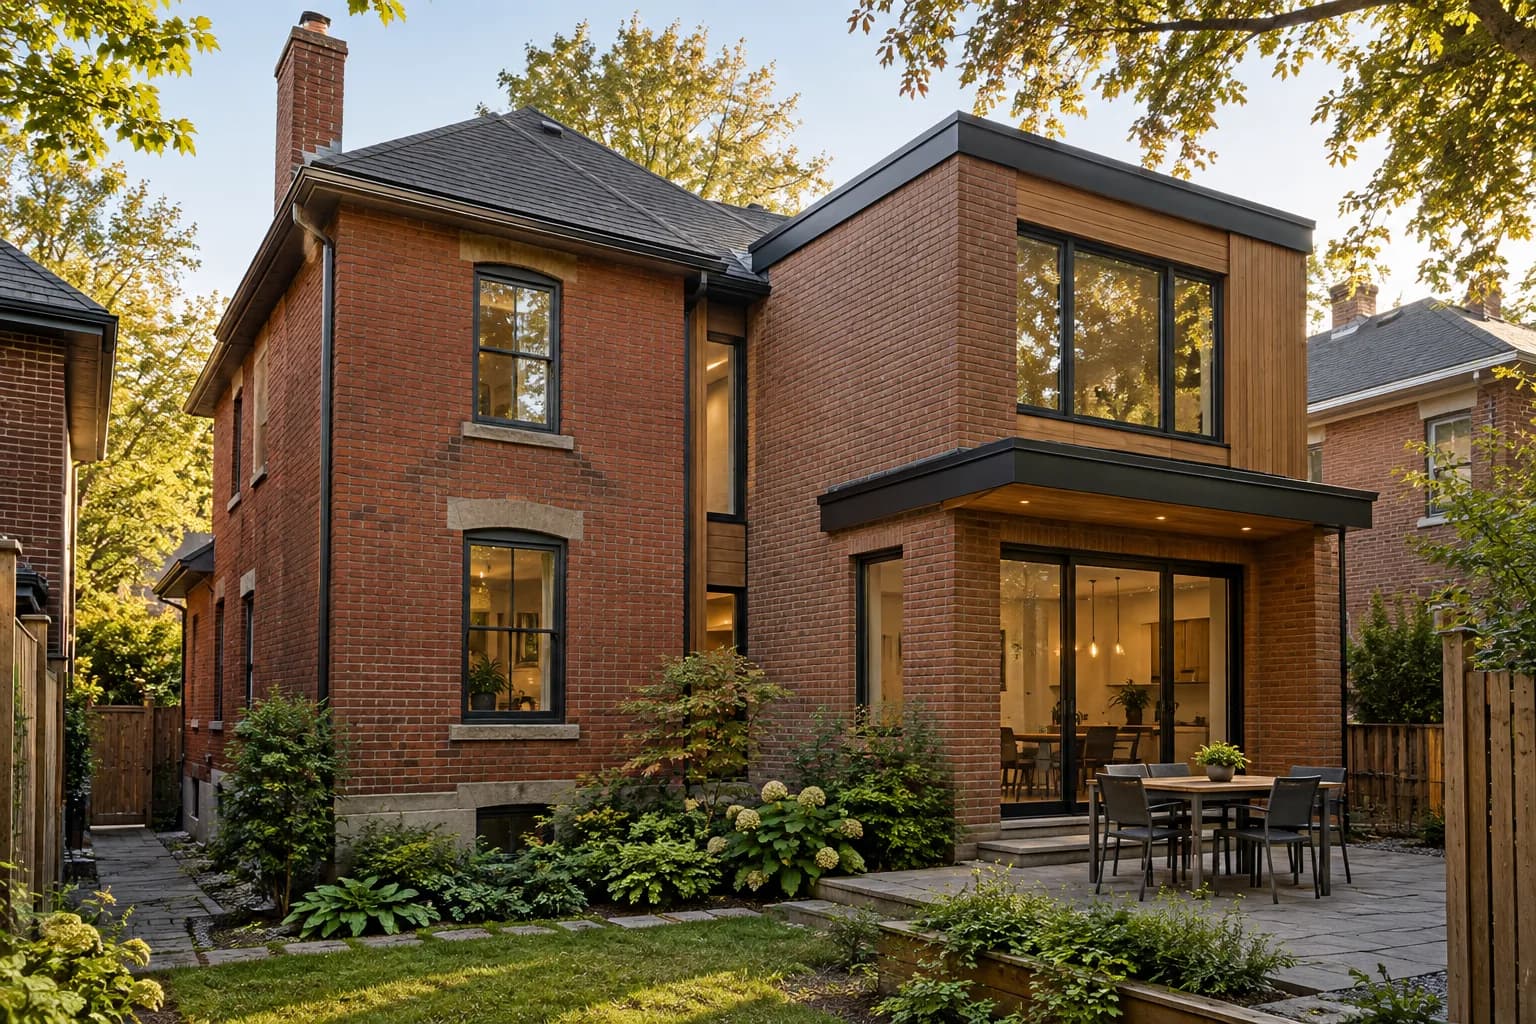
An addition works best when the new space improves the old house rather than simply making it larger.
Our approach.
Westmere builds additions and infill projects that are planned around the existing home, property, and neighbourhood context.
The work often involves complex junctions: new structure meeting old, occupied areas beside active construction, and updated systems serving both. We coordinate these interfaces early, with attention to grading, access, envelope continuity, temporary protection, and the way the completed floor plan will function. That discipline helps the addition feel like a resolved part of the home instead of an attachment.
Feasibility begins with the property. Zoning, access, existing conditions, servicing, and the proposed massing all influence what is practical before detailed design begins.
The connection between new and existing construction receives extra scrutiny. Structure, air and water control layers, floor levels, trim, and material transitions are planned as one coordinated detail.
Typical scope.
- Rear, side, and second-storey additions
- Urban infill and replacement homes
- Existing-condition and constructability reviews
- Envelope, structural, and service integration
- Exterior works, grading, and final site restoration