Spaces for work
Commercial
Fit Ups
A well-planned fit up brings layout, services, materials, and schedule together around the needs of your business.
Our approach.
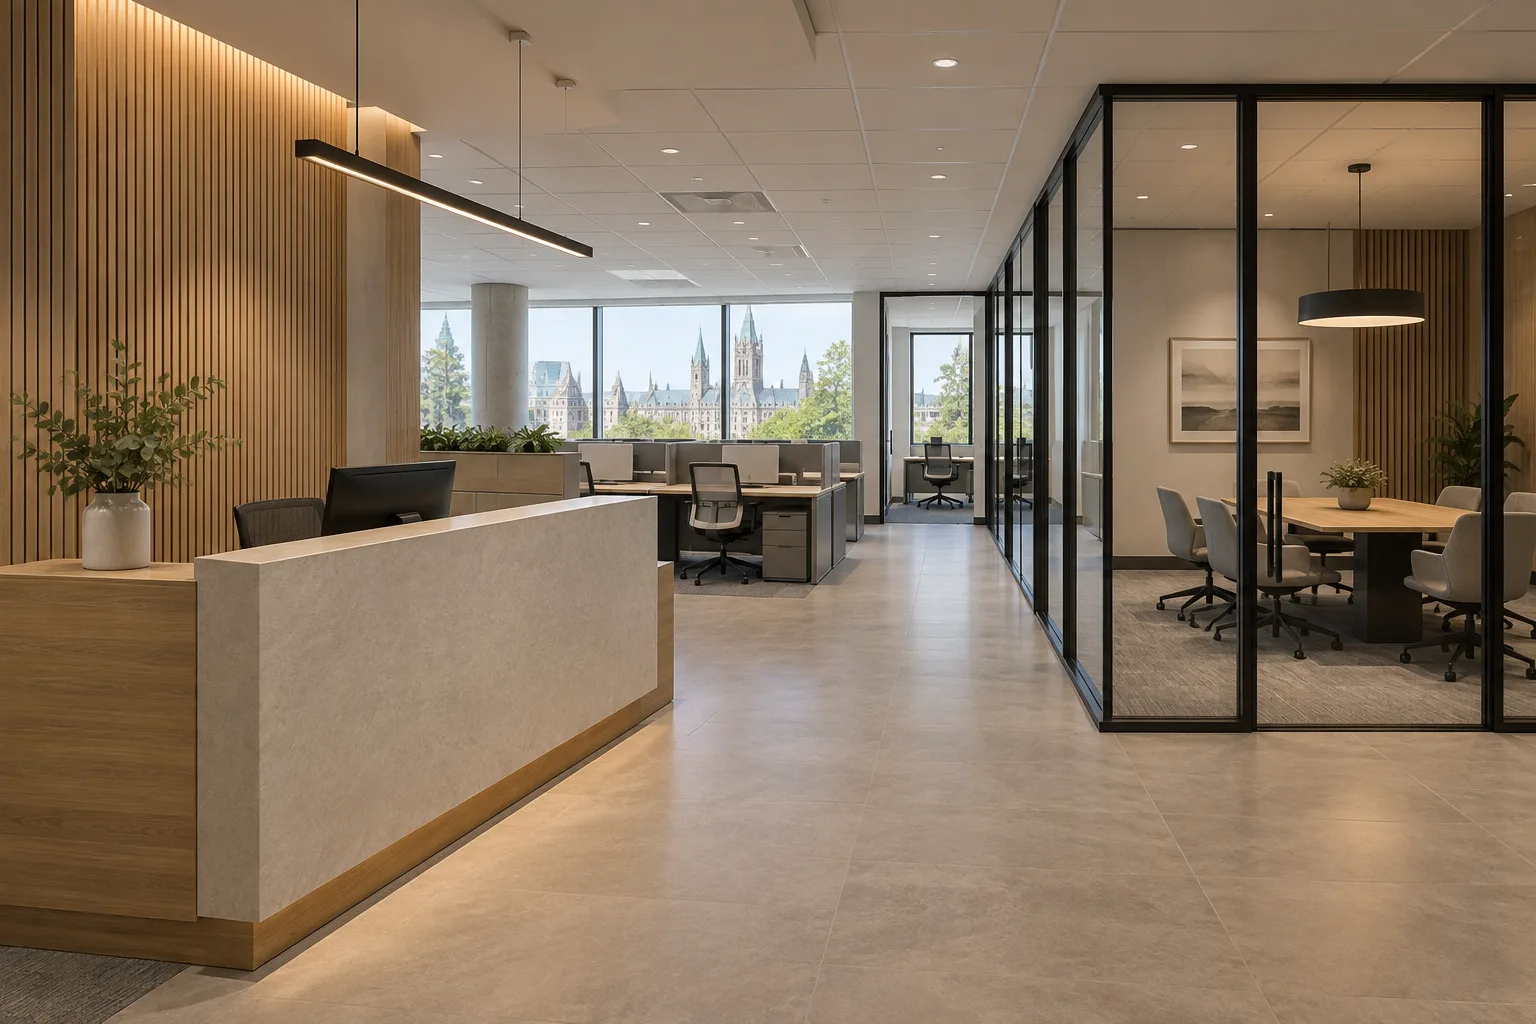
Westmere coordinates commercial fit ups from early scope through completion.
We work from the intended use of the space, align the drawings and selections, and keep the construction sequence visible as the work progresses.
The right starting scope accounts for access, existing conditions, building requirements, procurement, and the date the space needs to be ready.
Trade coordination and finish reviews keep the completed space coherent, practical, and ready for handover.
Typical scope.
- Scope and existing-condition reviews
- Interior partitions and finish packages
- Millwork and fixture coordination
- Trade scheduling and site coordination
- Deficiency review and handover